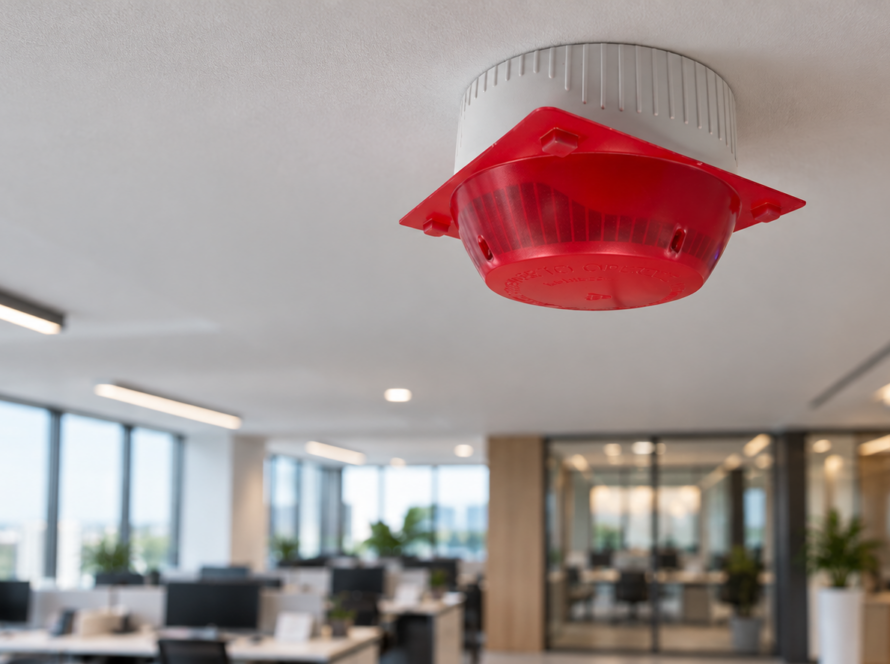
Fire safety in residential buildings changes significantly with the scale of the property. Individual homes need effective local warning, apartment buildings must coordinate protection across shared and technical areas, while large residential complexes may require several connected systems managed from central security or facility locations.
What Does Fire Safety Cover at Each Level of a Residential Development?
As a building grows, so does the amount of information the fire alarm system must manage.
LEVEL
MAIN PRIORITY
EXAMPLE SOLUTION
Individual home or apartment
Warning occupants quickly, including while they are asleep
A local alarm and a clear household evacuation plan
Apartment building
Coordinating apartments, common areas, technical rooms, and building controls
A communal system designed around the building’s approved fire strategy
Wohnanlage
Managing separate buildings, shared infrastructure, and central security
Networked systems, repeater panels, central monitoring, and distributed control
What Does an Individual House or Apartment Need?
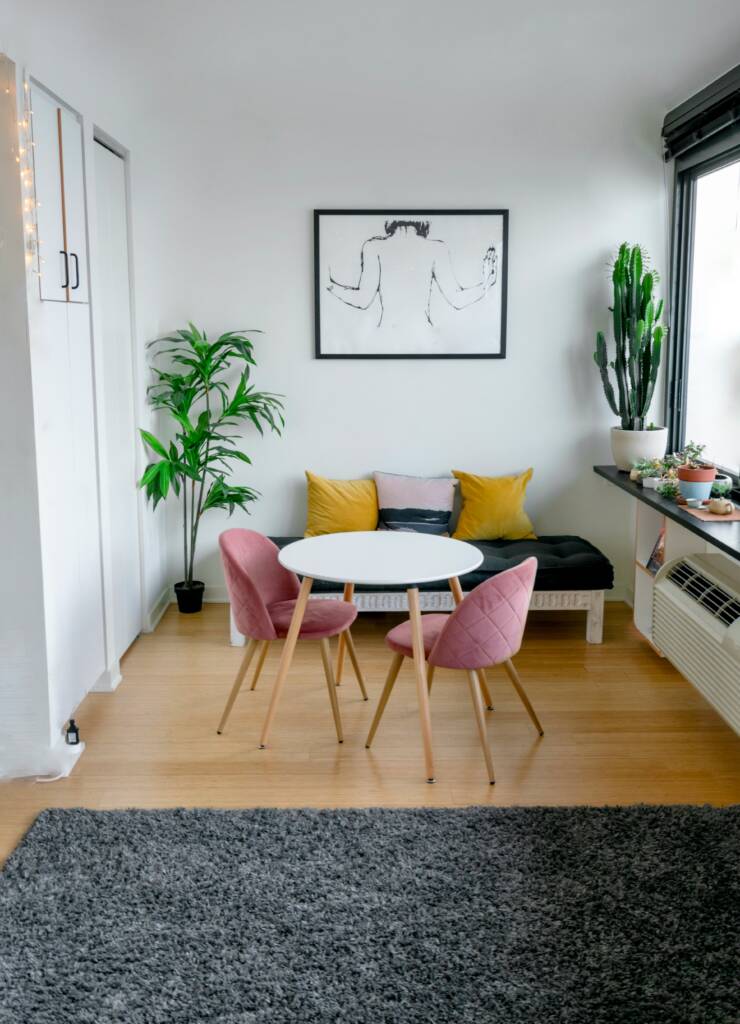
For a typical apartment, a complete fire alarm system with a control panel is often unnecessary. Standalone household smoke alarms may be sufficient, while larger apartments can use interconnected alarms, where activation of one device causes the other linked alarms in the home to sound as well.
Consider a one-bedroom apartment with gas cooking appliances. The residents may rely on a singular smoke alarm for fire warning, together with suitable gas detection for the specific risks created by the appliances. Here, an interconnected smoke alarm would be unnecessary, as the limited size of the apartment means that an alarm with a singular source can still be easily heard throughout it.
A house follows the same basic principle, but size can change what is practical. A two-storey family house may still be adequately served by a couple of interconnected household detectors and alarms. A larger property with several floors, a basement, garage, plant room, guest wing, or other separated areas may benefit from a small fire alarm system with central indication, making it easier to identify where an event has occurred.
The final arrangement should always follow the property layout, local residential requirements, and the characteristics of any fuel-burning equipment.

What Does an Apartment Building Add to the Fire Safety Strategy?
Consider a modern eight-storey building with 60 flats, two staircases, an underground car park, an electrical room, an elevator, and a staffed reception.
The apartments may either be connected, or continue to use their own local household alarms, while a separate communal system manages the areas and functions covered by the building’s fire strategy.
For example, an event in the underground car park could be programmed to:
- Identify the exact affected area at the control panel
- Activate the relevant alarm notification
- Start the car park smoke extraction system
- Close fire doors separating the parking area from residential sections
- Release access-controlled emergency exits
- Recall the elevator to its designated floor
A repeater at reception could immediately show staff that the event originates from the underground parking rather than a residential floor.
The key point is that local protection inside apartments and communal protection across the building can serve different purposes while forming part of the same overall fire safety strategy.
How Is a Residential Complex with Several Buildings Managed?
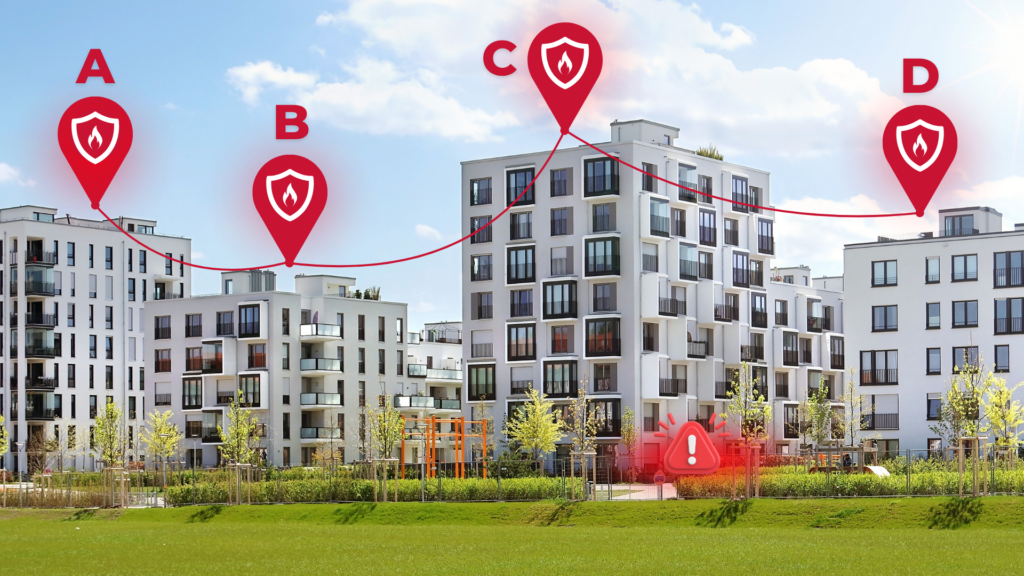
Now consider a development containing four apartment blocks, 300 homes, a shared underground car park, a gym, a community building, technical facilities, and a permanently staffed security office.
Trying to operate the entire development from one isolated control panel would quickly become impractical. Instead, each block can have control equipment responsible for its local devices and building functions, while the panels communicate across a common network.
At the security office, staff could then receive information such as:
Block C, Level 0, Electrical Room
rather than simply seeing a general alarm for the entire complex.
A fire event in Block C can therefore initiate the actions required for that building without automatically making Blocks A, B, and D respond in exactly the same way. At the same time, security personnel retain a coordinated view of the complete development.
The principle also applies to residential complexes made up of individual houses. Each house may rely primarily on its own household alarms, while a central system protects shared facilities such as:
- Underground or communal parking
- Gatehouses and security buildings
- Clubhouses and gyms
- Utility and electrical buildings
- Shared storage areas
- Other communal facilities
The objective is not necessarily to connect every smoke alarm in every home to one enormous system. It is to coordinate the parts of the development that genuinely benefit from common monitoring and control.
Which Teletek Solutions Are Suitable for Residential Projects?
For apartment buildings and small to medium-sized residential projects, Simpo X supports up to two loops and 500 addressable SensoIRIS devices, with networking of up to 64 panels. LAN, Modbus, Teletek Cloud, and integration with the Natron wireless system provide options for new developments as well as hybrid retrofit projects.
Larger high-rise or multi-building developments can use the scalable iRIS4 und iRIS8 platforms together with the SensoIRIS addressable device range. Natron wireless devices can extend compatible systems into areas where additional cabling is difficult, with relevant devices certified according to EN 54-25 for radio-linked fire detection components.

These solutions are already used in residential projects of various scales. The ACCENT Residential Complex in Batumi is one good example of such a project. It consists of two towers of 26 and 29 floors respectively with 594 apartments and commercial areas. Its system combines iRIS4 and iRIS8 panels with more than 1,500 addressable field devices.
At a different, even larger scale, Avend Voven in Ankara uses 15 iRIS4 panels, eight repeater panels, redundant networking, and ties together more than 8,800 detection, alarm, and interface devices. The project demonstrates how control can be distributed across a large residential development while remaining part of one coordinated fire alarm network.

Planning a residential project? Contact our team to discuss the building layout, shared infrastructure, system capacity, and most suitable fire alarm architecture.
Residential Fire Safety Checklist
- Define what is protected locally inside each dwelling and what belongs to the communal system (if there is one).
- Include parking, refuse areas, plant rooms, utilities, and shared facilities in the overall strategy.
- Decide exactly what should happen after alarms from different parts of the property.
- Coordinate elevators, fire doors, access control, ventilation, and smoke control where required.
- Make alarm and fault information easily accessible to security or facility teams.
- Test connected systems together, not only individual fire alarm devices.